Construction cost
- Risk
- Early concepts can outrun achievable rents and financing.
- Control
- Design to budget, independent pricing, value engineering, and a visible contingency policy.
Phase One · Dexter–Linwood · Active predevelopment
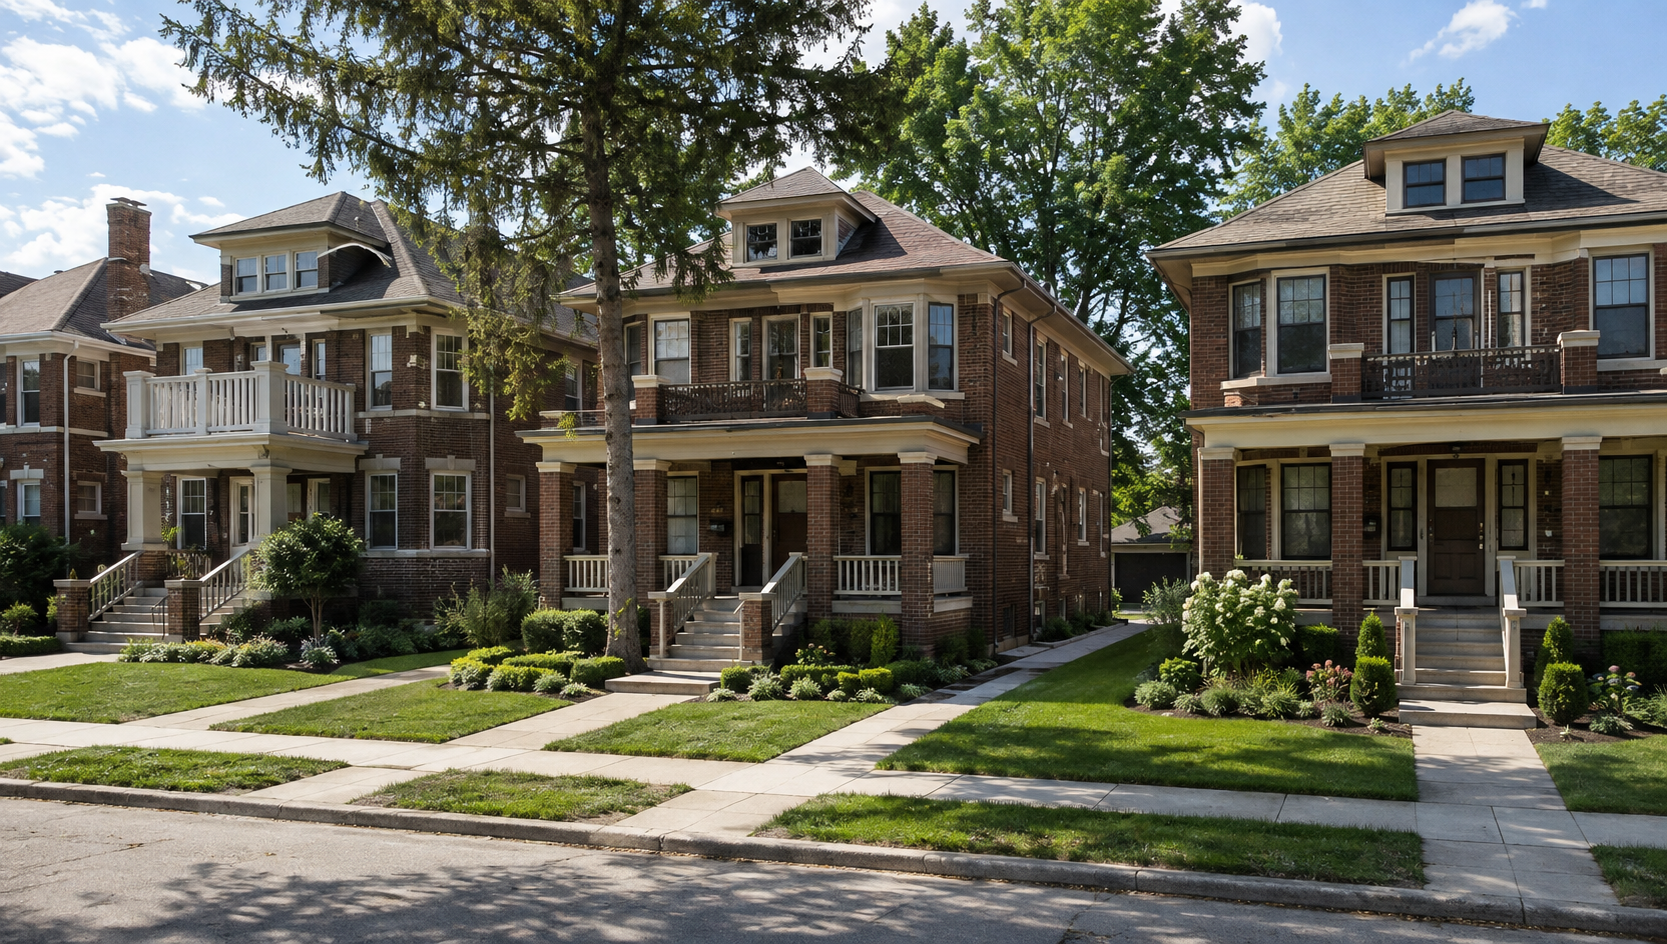
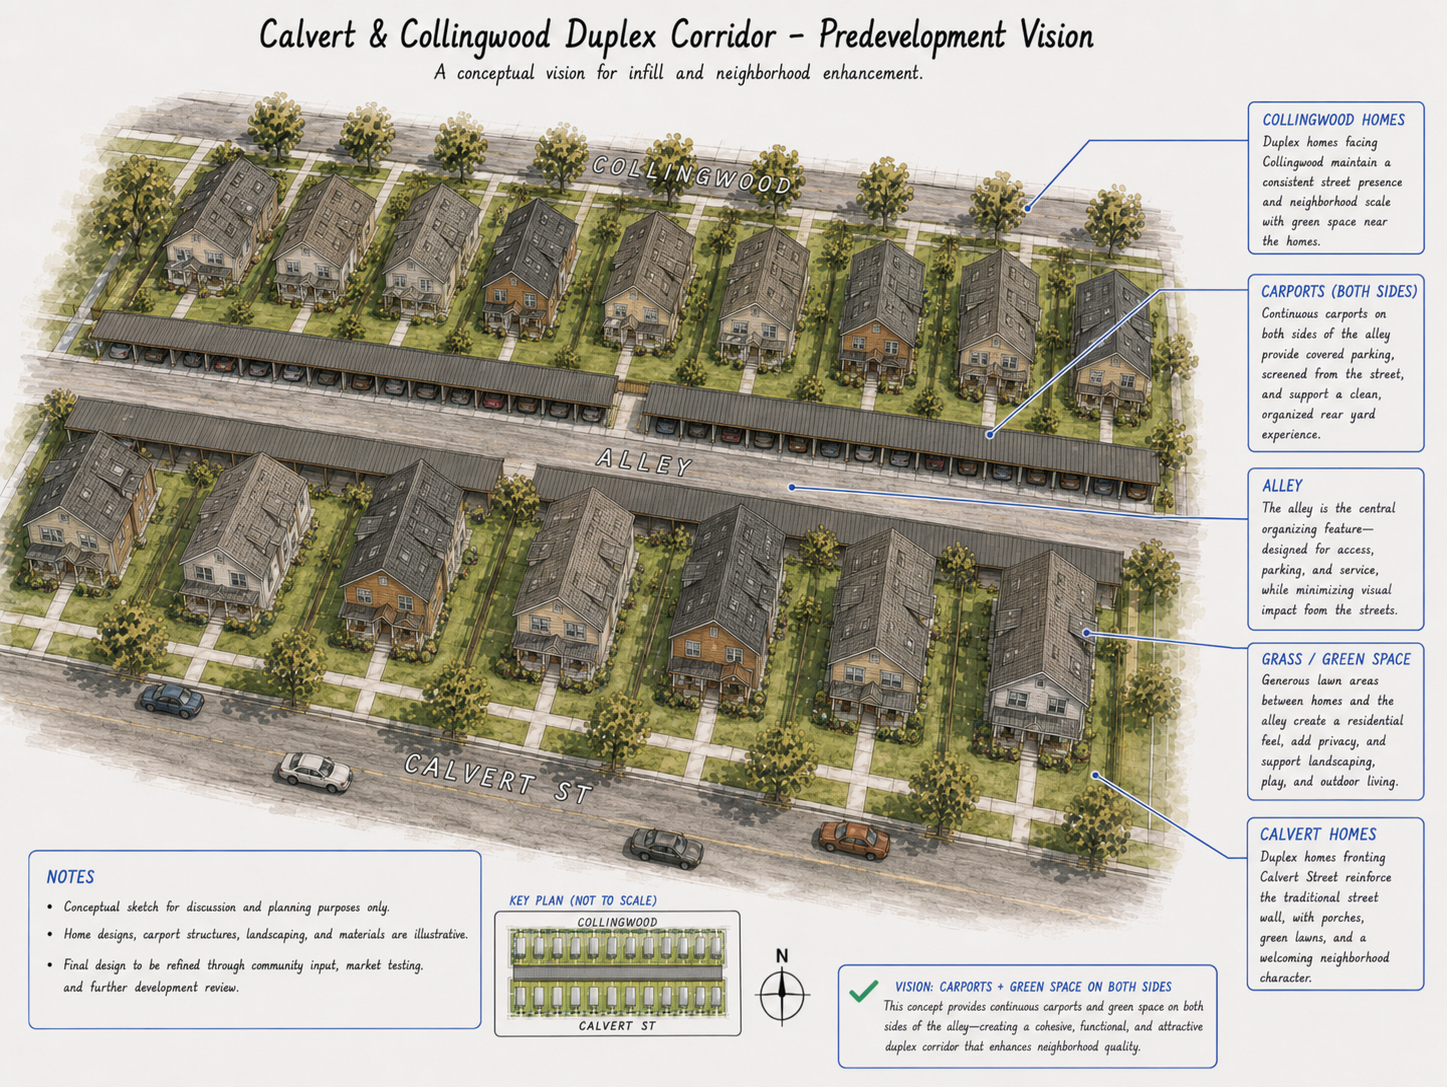
Iron Oak is developing a proposed first phase of three duplex buildings and six family-oriented rental homes on Calvert. The concept combines two new duplexes with the rehabilitation of one existing duplex.
Phase One remains in predevelopment. These milestones distinguish the documented concept from the work required before construction.
The proposed six-home program and design direction are outlined in project materials.
Confirm current control and title for every proposed parcel, then resolve site conditions, zoning and environmental requirements.
Complete professional scope review, validate the budget and secure written financing and approval commitments.
Set the construction and leasing schedule after the required conditions are met. No opening date is announced.
Why this first phase
Phase One is how Iron Oak will establish its development track record before expanding to additional blocks.
Its job is to establish a repeatable development system: clear site control, defensible scope, supportable financing, disciplined construction, stable lease-up, and long-term ownership.
Proposed development program
The public page intentionally omits exact property numbers. Detailed site information can be shared with qualified partners as appropriate.
| Component | Delivery | Homes | Illustrative program | Current status |
|---|---|---|---|---|
| New duplex A | New construction | 2 | Family-oriented · illustrative 2–3 BR mix | Predevelopment |
| New duplex B | New construction | 2 | Family-oriented · illustrative 2–3 BR mix | Predevelopment |
| Existing duplex | Rehabilitation | 2 | Family-oriented · final scope pending diligence | Scope validation |
All unit counts, bedroom mixes, affordability levels, accessibility features, costs, and schedules remain subject to final design, zoning, underwriting, environmental review, and program approvals.
Lender-facing readiness
Credibility comes from naming the unresolved work early and assigning each issue a path to resolution.
Confirm current control and title for every proposed parcel, then resolve site conditions, zoning and environmental requirements.
The concept is defined. Architecture, engineering, scope, and cost validation must convert it into construction documents.
Title, environmental, zoning, site-condition, and approval items must be documented and resolved before financing closes.
Construction debt, subsidy or subordinate capital, sponsor equity, and permanent takeout must be coordinated around supportable operations.
Risk discipline
These controls describe Iron Oak's intended management approach. Final requirements will be set with lenders, agencies, and the professional team.
Design direction
The current concept prioritizes historically compatible massing, family-sized homes, stepless access where feasible, adaptable first-floor features, alley access, covered parking, and usable green space.
Photography status: owner-provided site and property photography will replace or supplement concept imagery once approved for public release.
Partner pathways
Use the inquiry form to tell Iron Oak about your interest and request the relevant materials.
Help size construction and permanent debt, define closing conditions, and align reporting with credit requirements.
Start this conversationAlign subsidy, subordinate financing, technical assistance, and affordability requirements with a financeable first phase.
Start this conversationAdvance architecture, engineering, environmental review, cost validation, permitting, and construction planning.
Start this conversationQualified partner materials
The response can be tailored to a lender, public agency, technical-assistance provider, design professional, or construction partner.
Current discussion materials may include:
Workforce
Iron Oak aims to connect neighborhood housing investment with opportunities for Detroit residents to build skills and access employment.
Explore referrals to qualified providers for construction readiness, occupational training and supportive services.
Discuss attainable local recruitment and work-based learning opportunities with future contractors.
Coordinate with community organizations around the relationship between stable housing, reliable transportation and sustained employment.
These are proposed opportunities. No training program, job placement, hiring quota or partnership is committed. Participation, roles and eligibility would be defined in written agreements.
Updated October 14, 2026
Download the two-page public summary in your preferred language.
Contact
Tell us who you represent and how you would like to be involved. This form is for project and partnership inquiries, not housing or job applications.